Hospitality & Commercial
Spaces built around the guest
Restaurants and boutique hotels first — plus bars, offices, and retail environments — designed around brand story, guest behavior, and how a space actually operates.
The Opportunity
Design is an operating decision
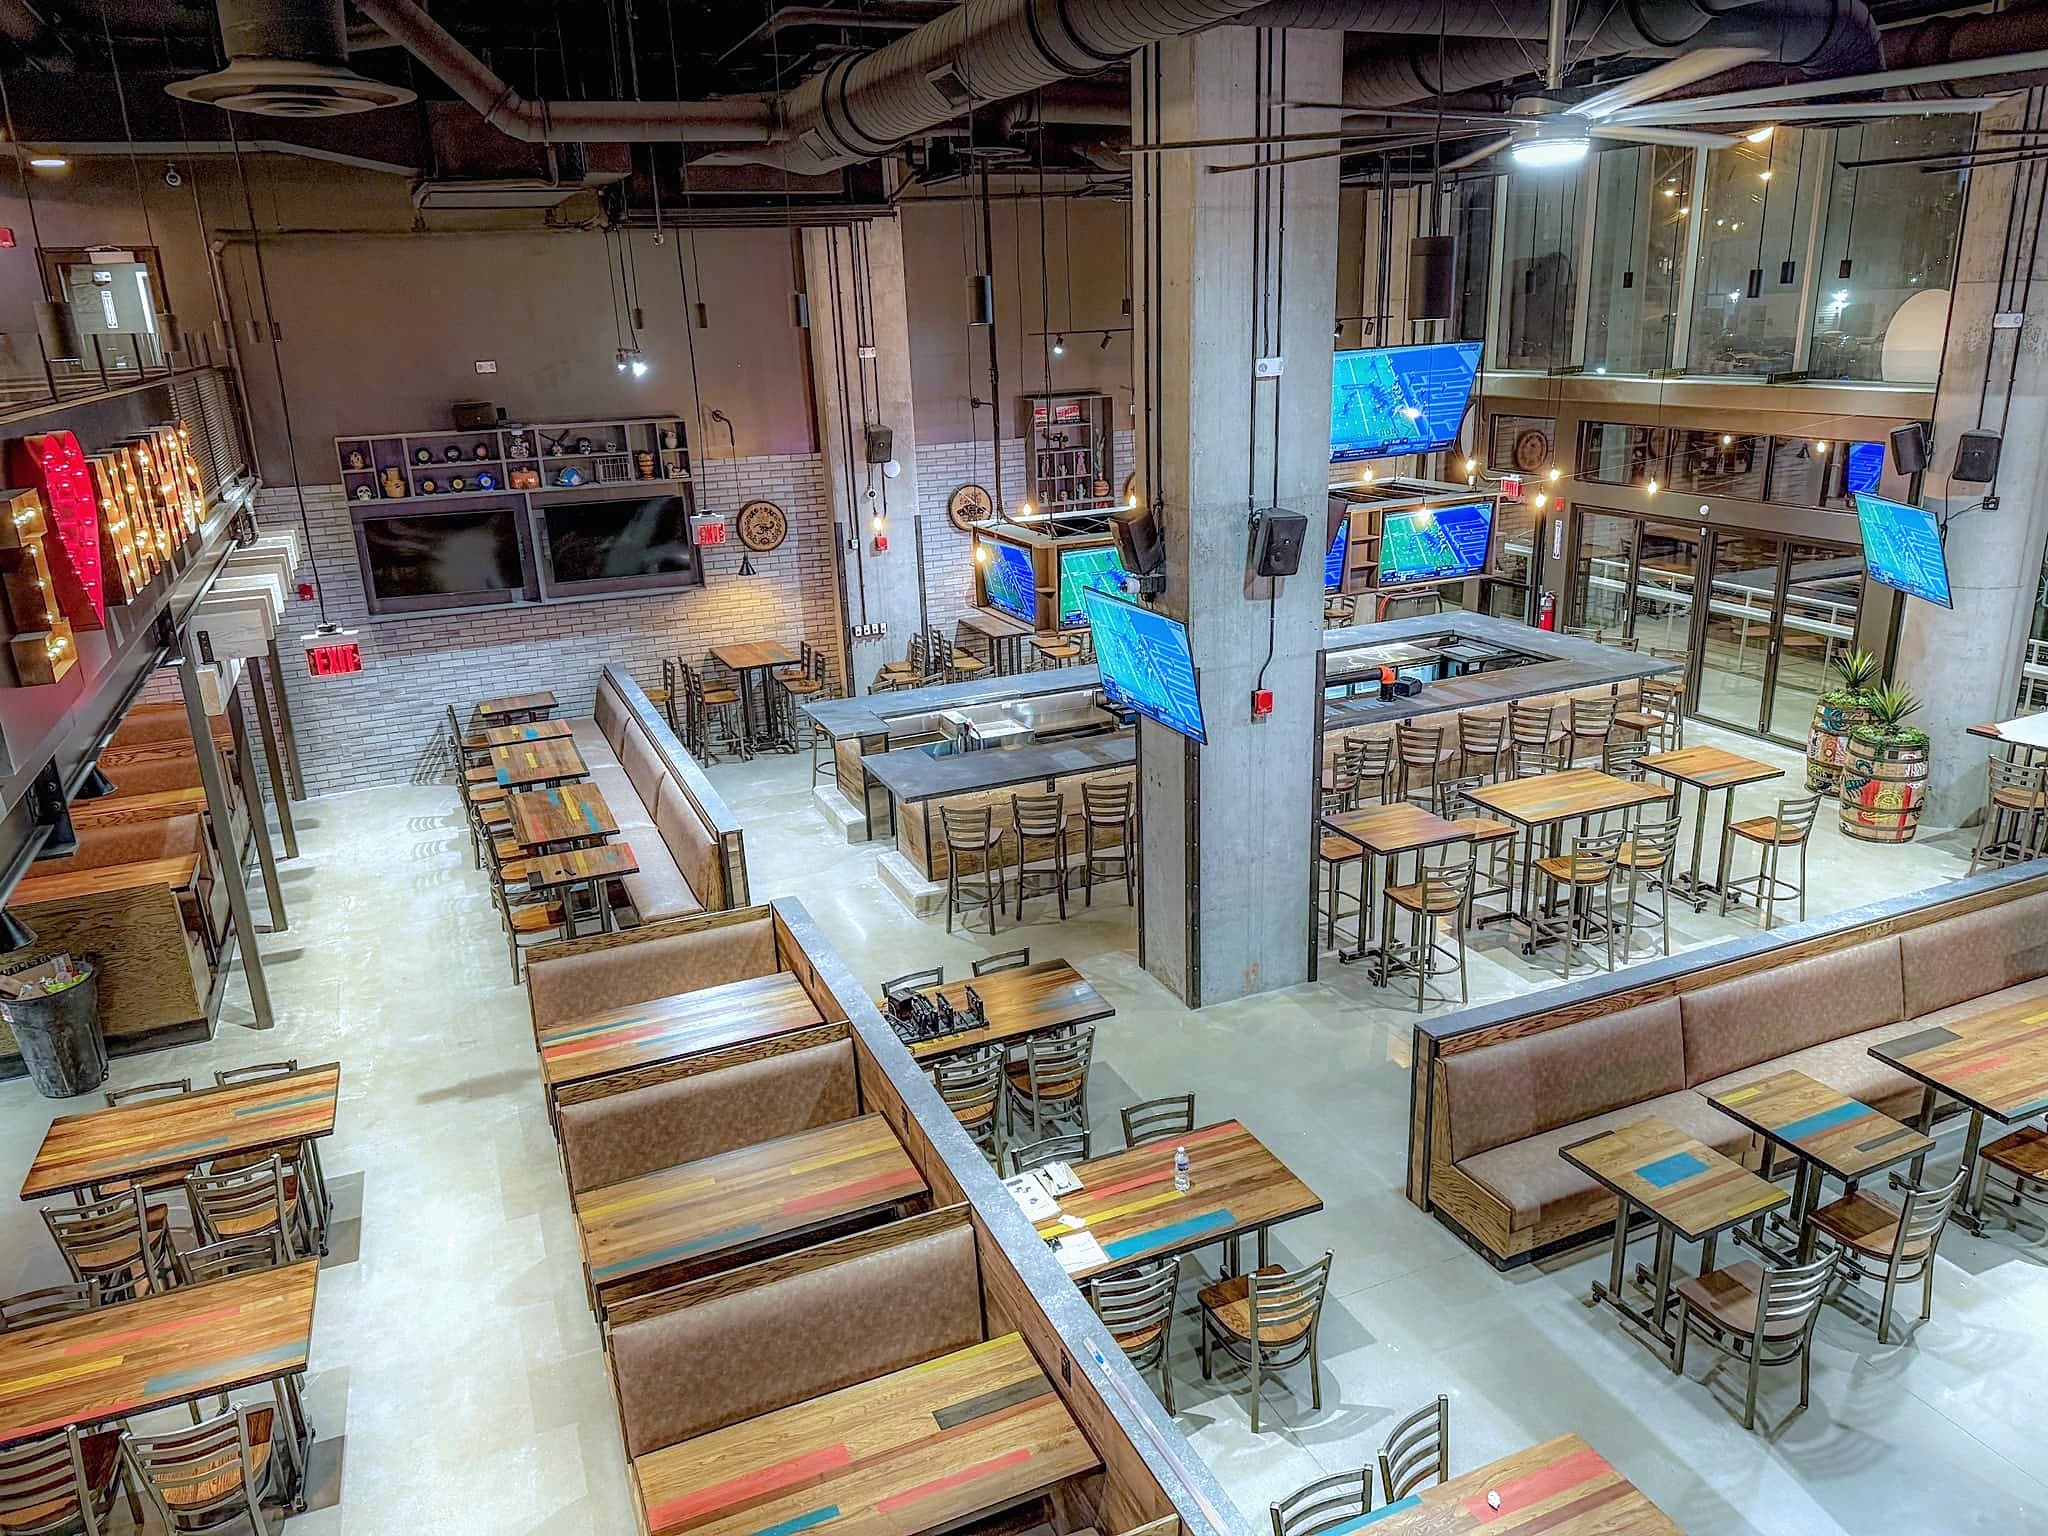
In a hospitality or commercial space, design either supports the operation or fights it. Seat count, sightlines, service paths, guest-room flow, acoustics, and durability decide whether a room performs. The identity of the space decides whether anyone photographs it. We design for both.
What's Included
Scope of engagement
01
Concept & Brand Environment
Translating a restaurant or boutique hotel brand into a physical environment — materials, color, lighting, and detail that make the space unmistakably yours.
02
Space Planning & Flow
Layouts that respect seat count, service paths, accessibility, and the way staff and guests actually move through the room.
03
FF&E Specification
Furniture, fixtures, and finishes specified for commercial-grade durability, lead time, and code — documented so the package can be bid and built.
04
Procurement & Installation
Purchasing, freight, warehousing, install coordination, punch list, and final styling — delivered against the construction schedule.
Why AKA
Restaurant chains, venues, and feature work
Twenty-plus years across corporate restaurant chains and world-renowned wedding venues, most recently a multi-location feature-wall program for Nacho Daddy. We are comfortable working alongside architects, general contractors, and operations teams.
Let's talk about the space.
Tell us the concept, the square footage, and the opening date. We will come back with a scope and an estimate.